Two homes, one roof
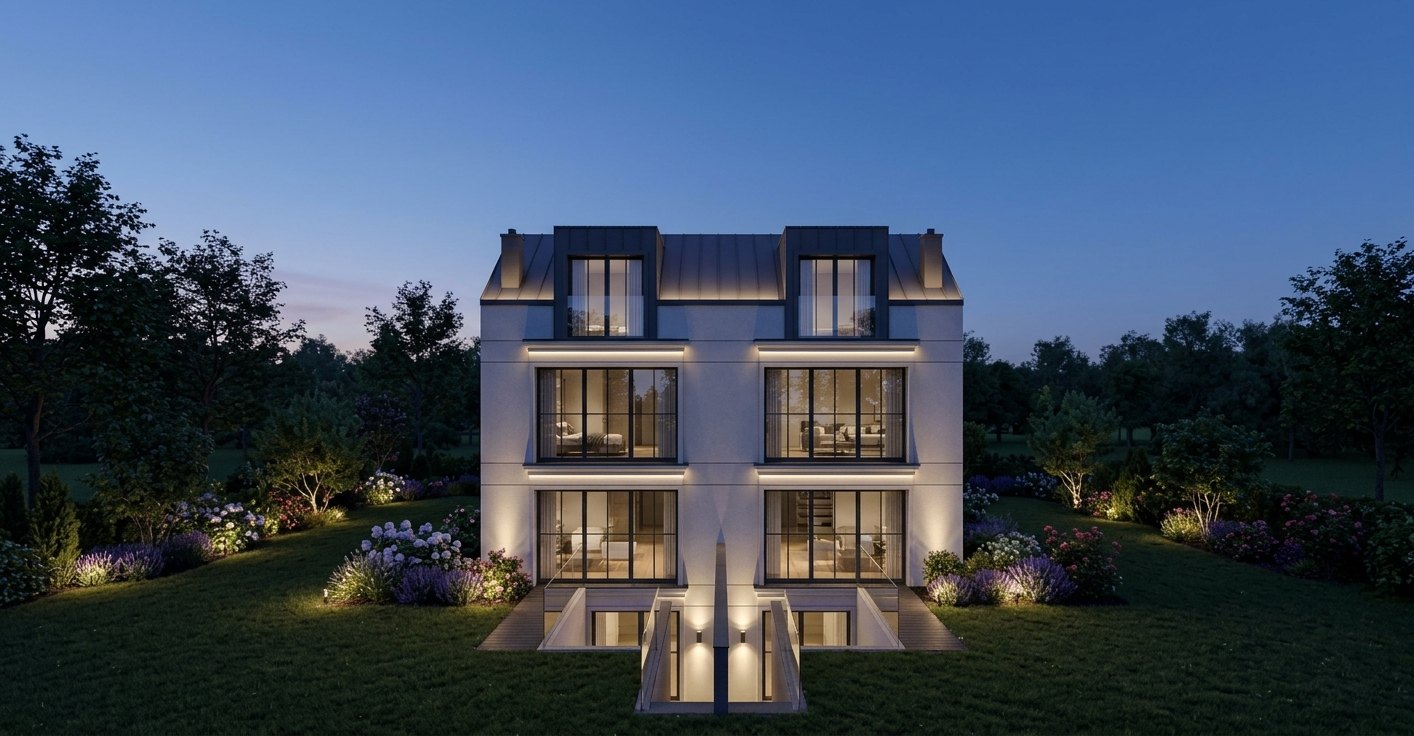
A semi-detached villa in Vienna's 22nd district: two homes on one plot, mirrored along a shared party wall and read from the street as a single house.
A calm, symmetrical front with paired entrances, pilaster strips and a metal mansard roof with dormers. Towards the garden, the basement opens onto sunken courtyards that bring daylight to the lowest level.
Technical, storage and laundry rooms, and a recreation room opening onto a sunken courtyard.
Entrance, cloakroom and an open living–kitchen facing the garden.
Bedrooms and bathroom.
Bedrooms and bathroom under the mansard roof.